
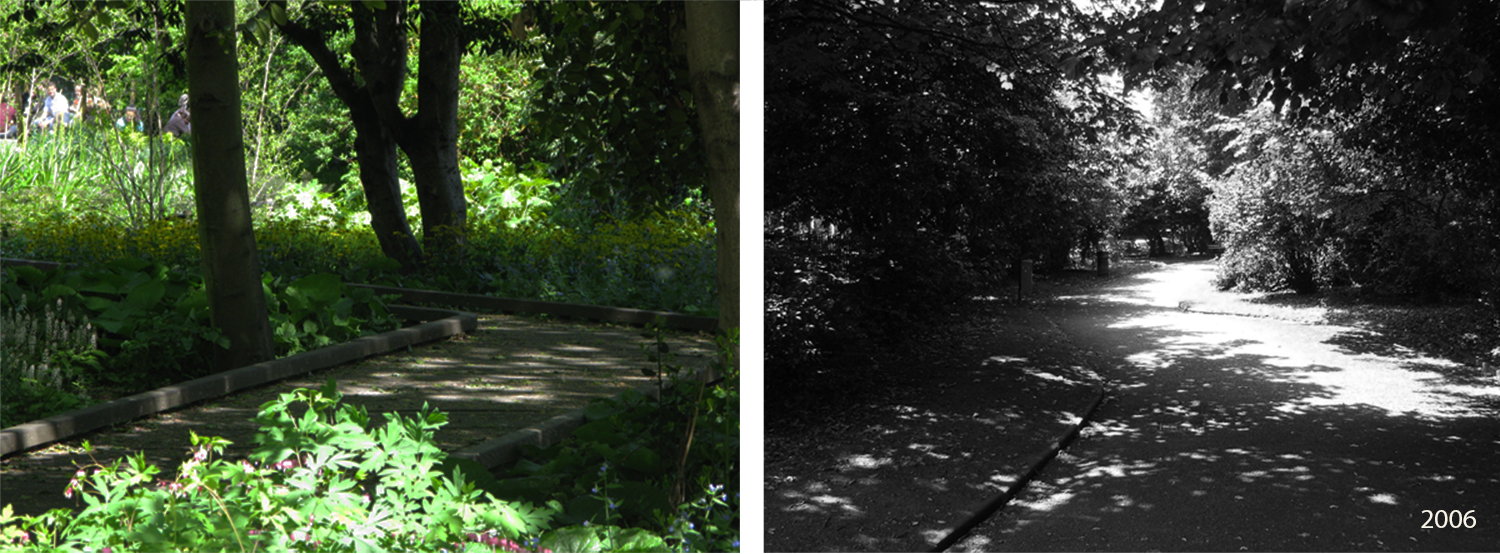
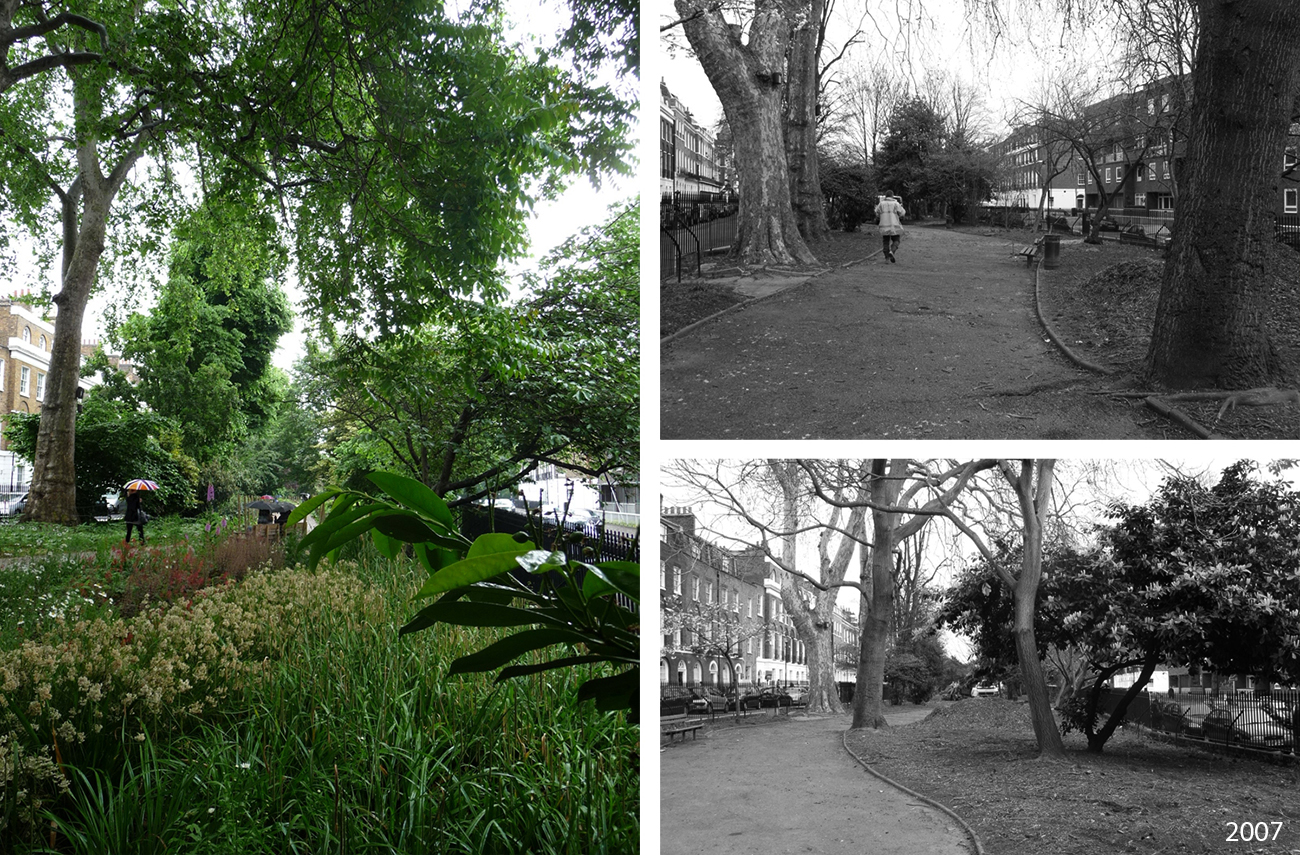
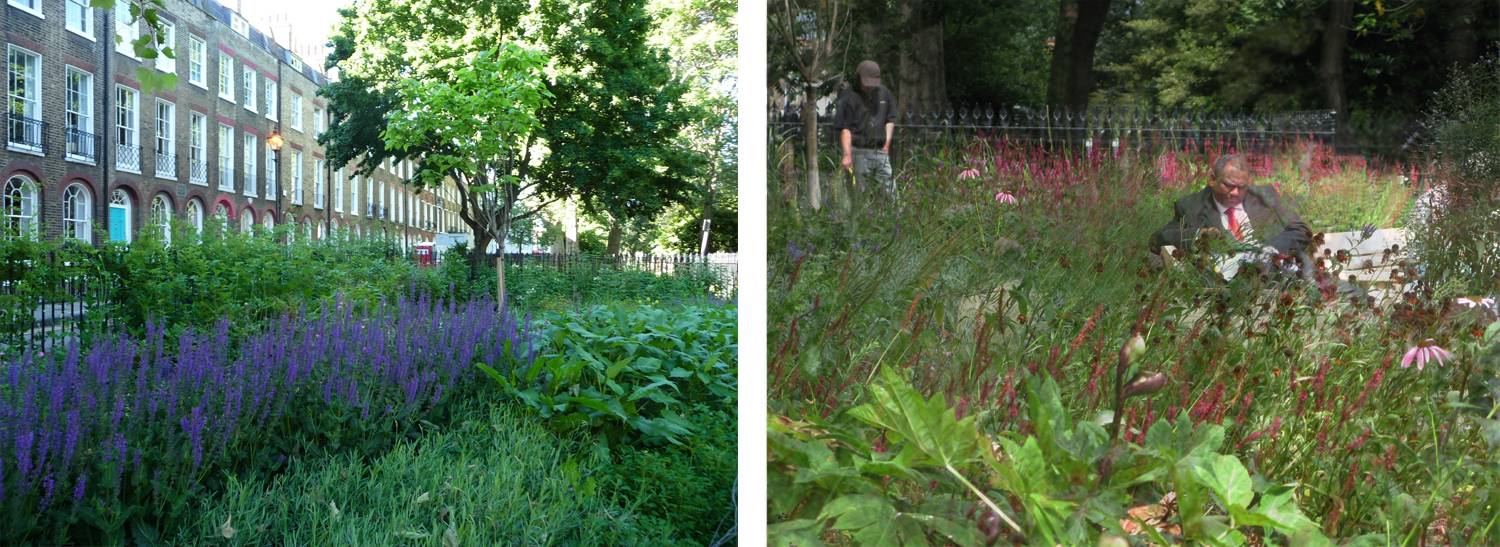
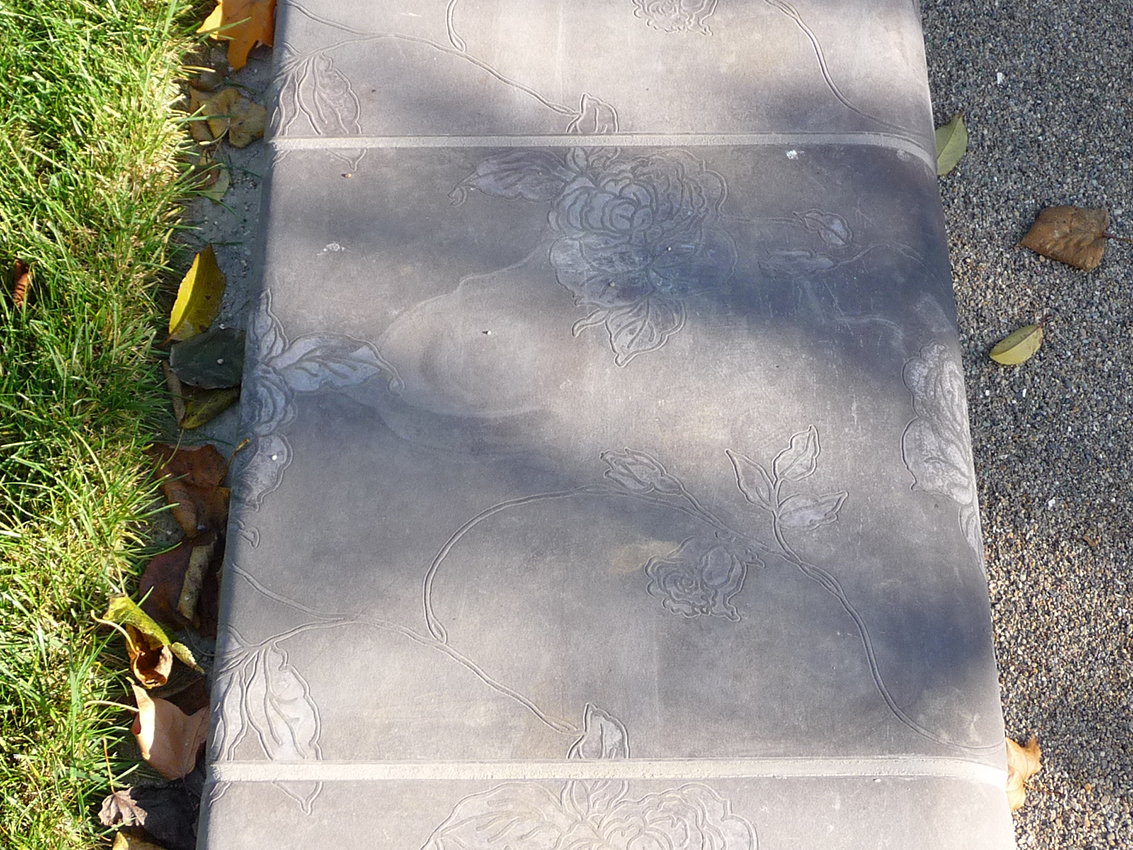
Context/ Duncan Terrace Gardens represents one of the final segments of the New River Walk. This 28 mile line follows the course of the New River aqueduct, extending from Hertfordshire into North London, and completed in 1613 to provide London with fresh drinking water. Within the immediate densely urban context of City Road and Upper Street, Duncan Terrace Garden is a vital haven. Design Process & Proposals/ In consultation it was described as poorly used, degraded, an uninviting dark tunnel of overgrown vegetation. In the process of community engagement and design, key principles were agreed: to preserve and enhance the existing green character, and in particular the mature trees, – but also to lift and reduce the heavy canopy and ameliorate the compacted soils: to facilitate new layers of planting, bringing in light and new views, seasonal variation, and facilitating new functions. The new structural framework that was defined was one which could evolve and develop over time. A new zig zag path sought to dramatize the experience of moving through the new sequences of planting, maximizing the tight linear space; it also reduced the % of hard surface, but used the existing footprint in order to minimize impact on existing tree roots. The paths all drain surface water into the adjacent planted areas. A new timber boardwalk creates a woodland detour. Access and circulation was improved by the creation of new entrances, and the traditional boundary railings were restored and planted with climbers to create a sense of gentle enclosure. At the two primary entrances new and more open gathering places were defined, characterized though by different scales and colour palettes. A grass stage for park life replaced the original tired rose beds in the sunniest and widest section of the garden. As part of a restrained materials palette bespoke concrete blocks retain raised planting at one end (for an immersive experience), and raise the new turf at the other end (and the embossed concrete motif carries a subtle memory of the roses, which were also replanted on the boundaries). More intimate and quieter sitting places were located within the new woodland planting that stretches between the two new entrance spaces.The garden continues to develop in the hands of an active local gardening group, providing a place and a shared aim to bring people from its diverse community together. 










London Borough of Islington Client / remapp Landscape Architect + Lead Consultant / TOHA Soil Scientist / Price + Myers Structural Engineers / Baillie Knowles Quantity Surveyor / ACS Consulting Arboroculturalist / Kitkaboodle Bespoke Concrete / Calabasas Main Contractor/ Programme 2006 – 2010 Budget £450,000 Area 3675 m2 Awards
2010 Landscape Institute Award, Design Under 1 Hectare: Winner.
2009 Islington Society, Architecture & Conservation Design Excellence Award: Winner.
2009 London In Bloom, judged as part of Islington GreenSpaces: Gold.
2009 Britain In Bloom, judged as part of Islington GreenSpaces: Silver Gilt, with Special Mention for Duncan Terrace.
2009 Horticulture Weekly Landscape Awards, Best Use of Plants in the Landscape Category: Shortlisted.