
Central Milton Keynes/ the new Sustainable Residential Quarter
With Rick Mather Architects a new masterplan and design code strategy for the proposed new network of streets, paved squares and pocket parks; and the internal communal gardens, balconies, terraces and roof gardens of the proposed building blocks.

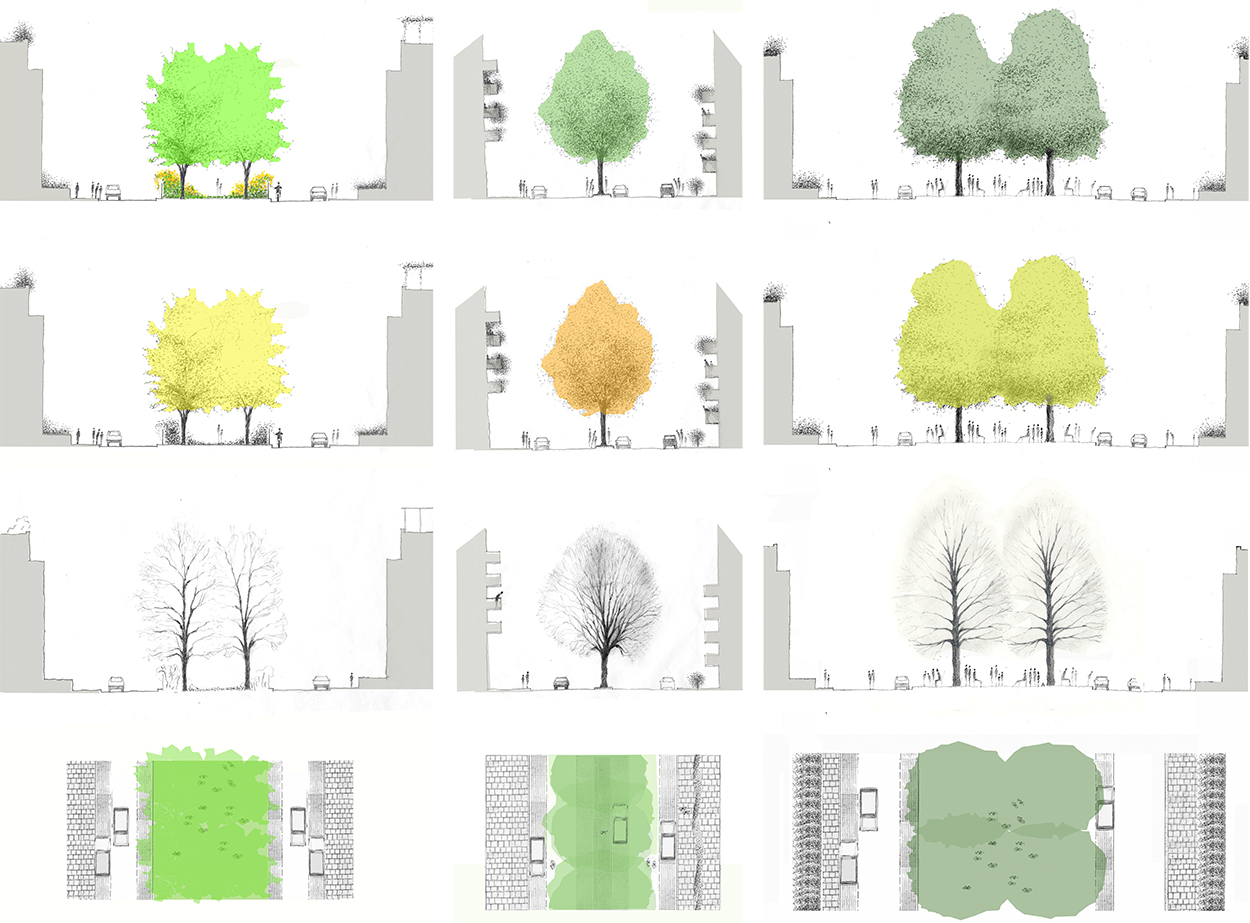
Concept: new and dynamic planted sequences of street planting, inspired by the original forest and garden city vision for Milton Keynes,

creating both an overall framework for the new plan, and within that distinctive identifiable places and legible streets, using a distinctive material palette, significantly of tree scales and species to continue to develop the urban forest.
Size: 39 hectares (97 acres) Programme: 2003 – 2004 Client and Collaborators: English Partnerships Client/ Architect Rick Mather Architects